Residential design · Saskatoon, Saskatchewan
Clear plans for homes built with confidence.
Permit-ready residential drawings for new builds, infill projects, renovations, basement developments, and secondary suites.
Built on clarity
Good design makes the next step obvious.
Njorino Solutions translates your ideas into practical, coordinated drawings that support permit applications and help construction move forward with fewer surprises.
Learn about NjorinoFeatured services
Residential design for projects of every scale.
Every drawing package is developed with function, buildability, and submission in mind.
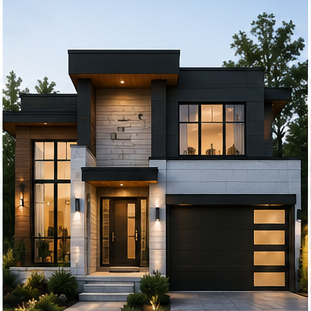
Design-Build & Infill
Integrated planning and coordination from concept through construction.
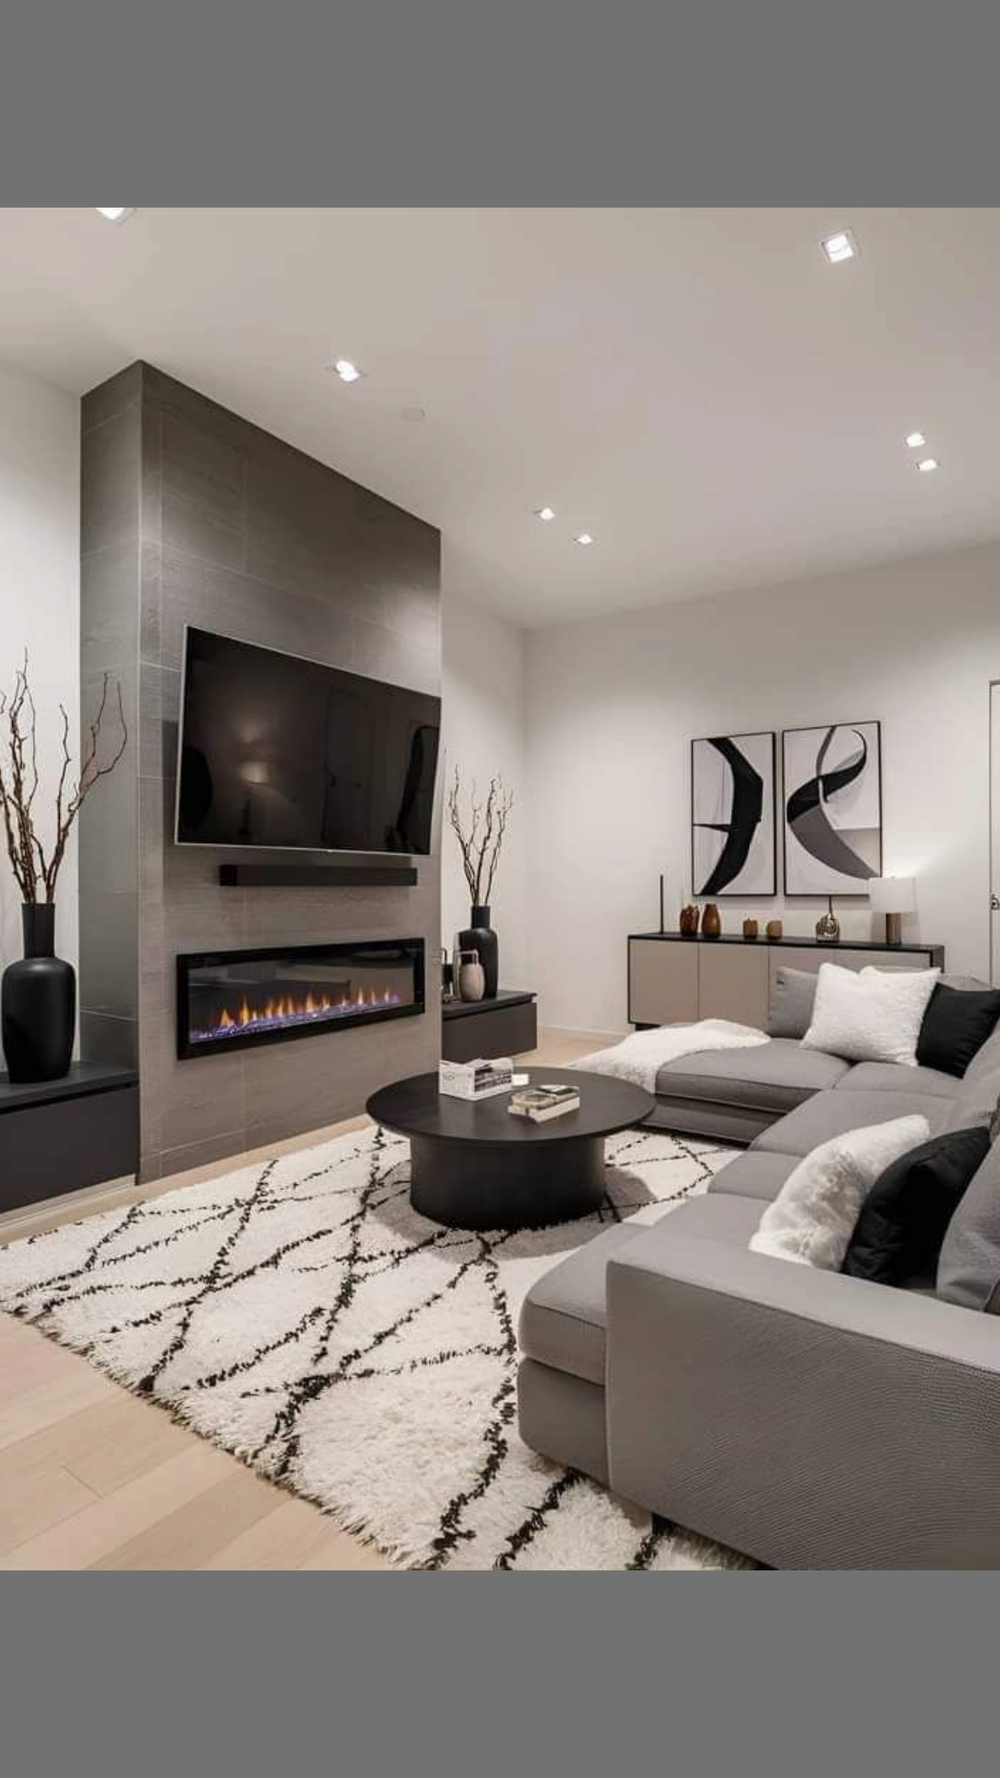
Suites & Secondary Suites
Efficient, permit-ready layouts for legal and secondary suites.
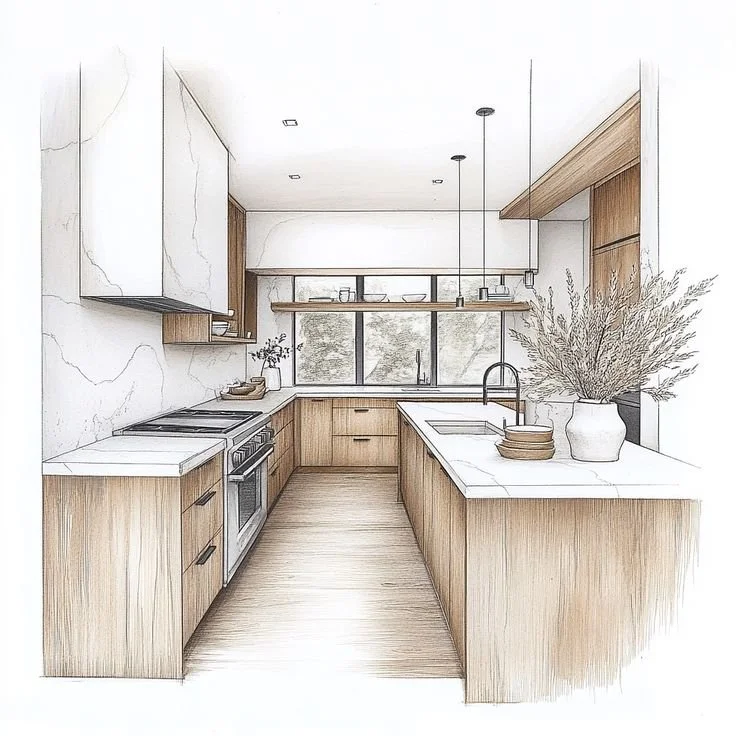
Renovation Design
Thoughtful reconfiguration supported by clear construction documents.
Our process
From idea to permit.
Discover
Understand the property, priorities, and goals.
Develop
Explore and refine a practical design direction.
Document
Prepare a coordinated permit-ready package.
Support
Help navigate questions and revisions.
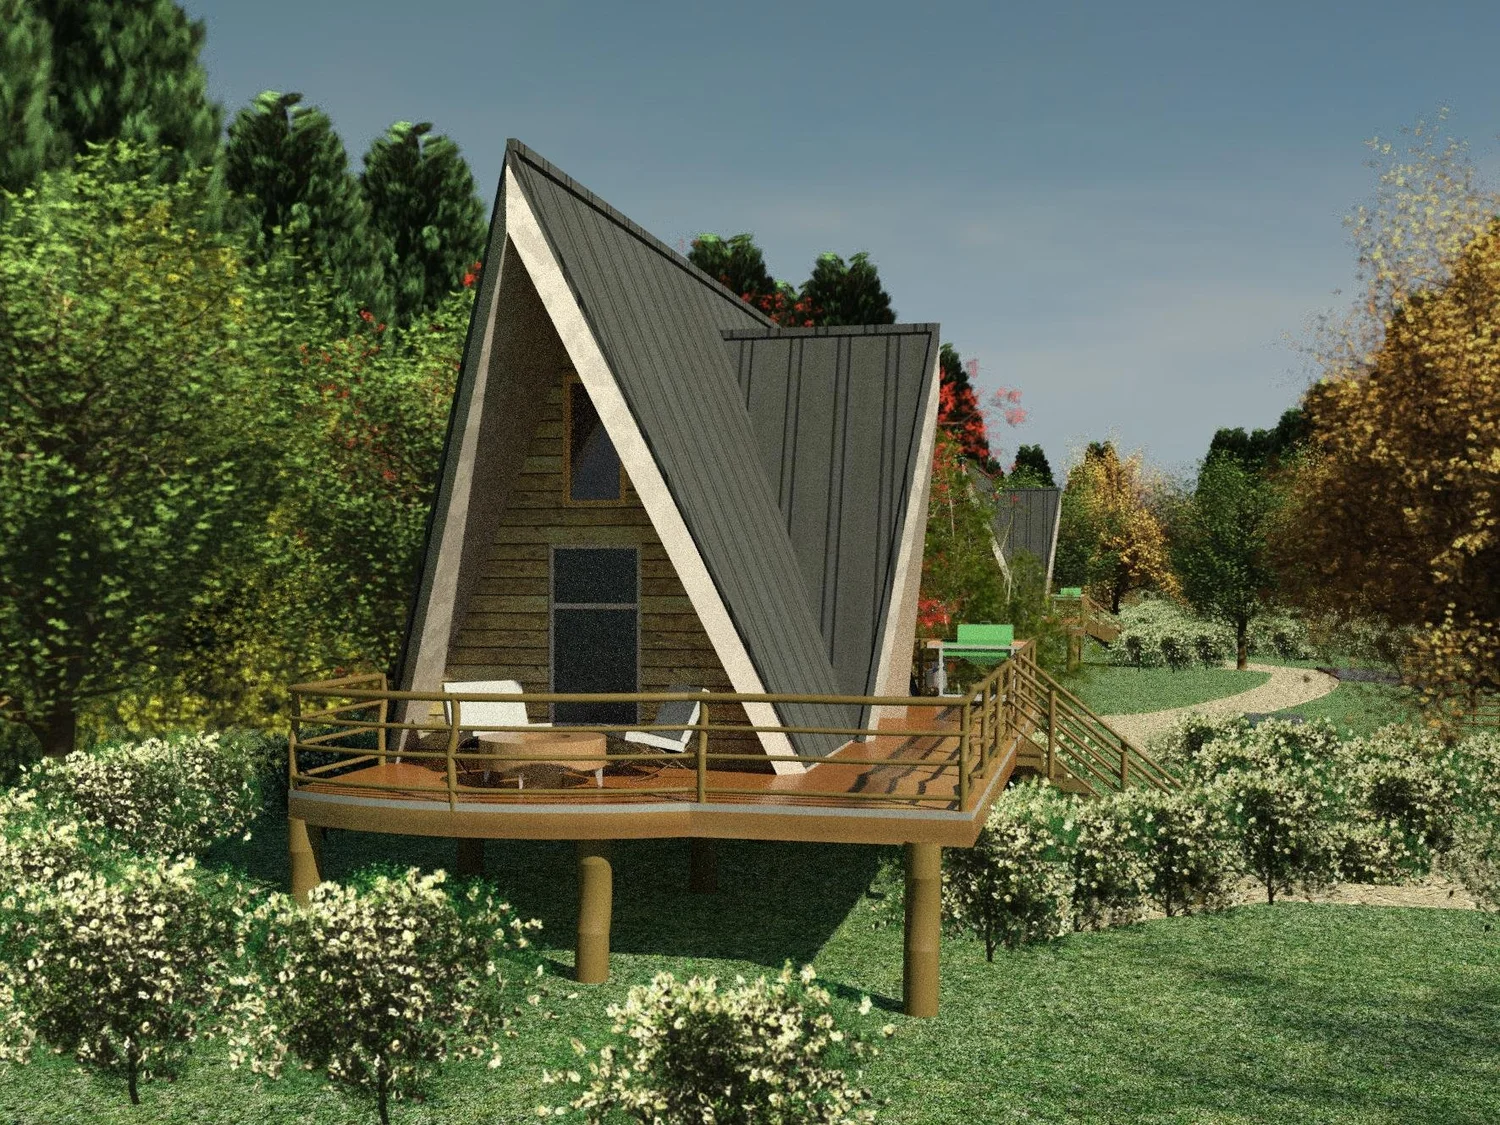
Designed for real life
Detail where it matters. Simplicity where it counts.
We bring the many parts of a residential project together in a drawing set that communicates clearly to homeowners, reviewers, and builders.
View all servicesResponsible residential design
Sustainable & Energy-Conscious Design
At Njorino Solutions Inc., we consider practical sustainability in residential projects by supporting efficient layouts, thoughtful material planning, and responsible space design. Our goal is to deliver homes that are functional, durable, and aligned with modern energy-conscious construction practices.
View residential designs