Efficient Layouts
Reduce wasted circulation and make every square foot work harder for daily life.
Residential building design
Thoughtful residential concepts that balance efficient space planning, durability, comfort, and practical construction.
Designed responsibly
We consider practical sustainability from the earliest design stages. Efficient layouts, thoughtful orientation, durable material planning, and responsible use of space help create homes that are comfortable, functional, and prepared for modern energy-conscious construction.
Discuss your new homeDesign priorities
The goal is not complexity. It is a well-planned home that uses space and resources more intelligently.
Reduce wasted circulation and make every square foot work harder for daily life.
Consider window placement and room orientation to improve daylight and comfort.
Support long-term value through practical forms and thoughtful material direction.
Create flexible rooms that can respond to changing household needs over time.
Residential designs
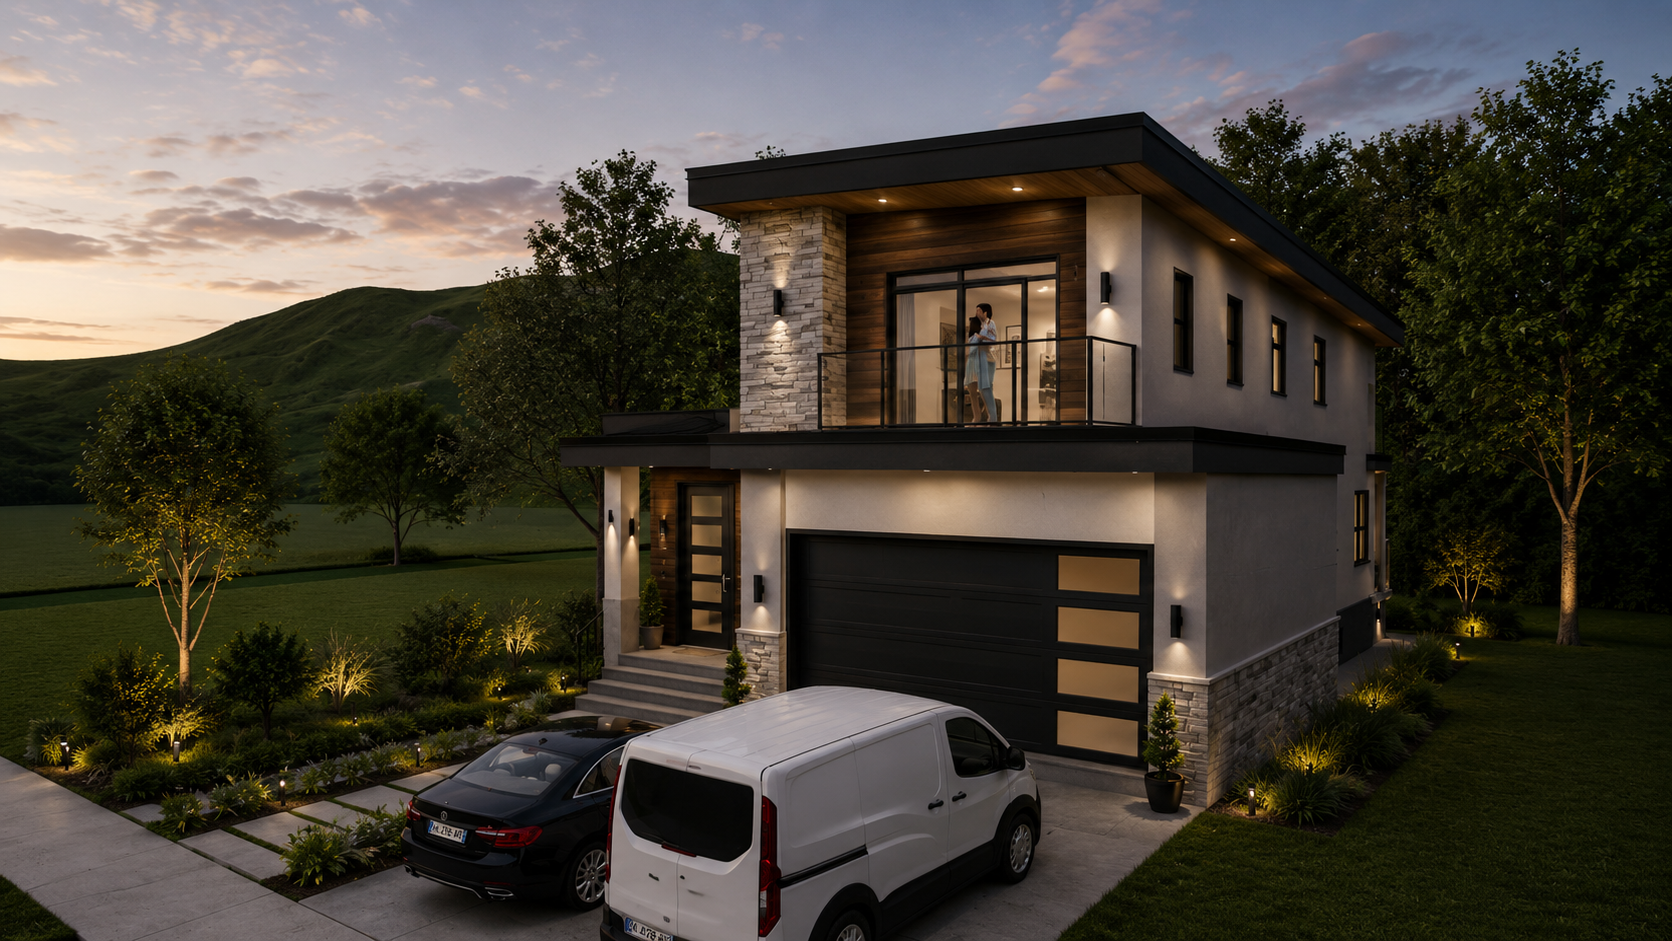
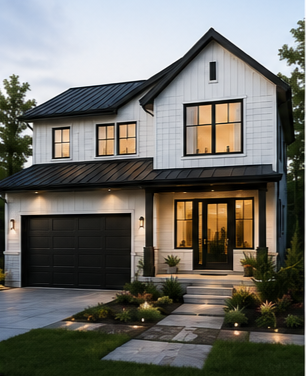
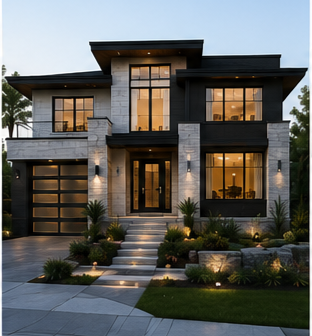
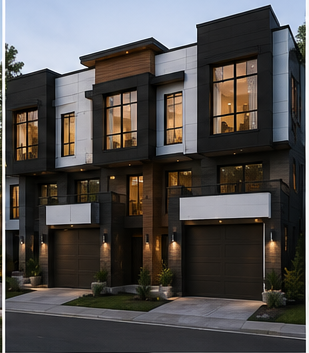
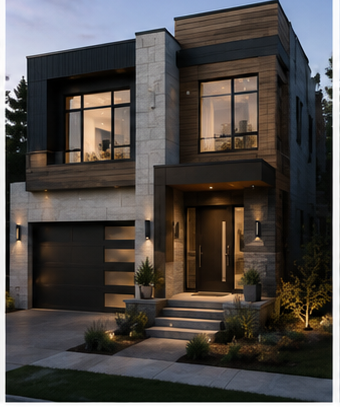
A selection of residential concepts and visualizations demonstrating different forms, scales, and approaches.
What is included
Plan around property conditions, access, orientation, and context.
Develop efficient layouts around the way the household lives.
Use elevations and 3D views to communicate the design direction.
Prepare coordinated drawings to support permit submission.